
Developer
Dhafir Development
Launch Price
AED 1,150,000
Handover Date
Ready to Move
Property Type
AP, Duplexes & PH
Bedrooms
1 to 3 Bedrooms
Payment Plan
100%
Yasmina Residence by Dhafir Development and Contracting LLC (DDC)
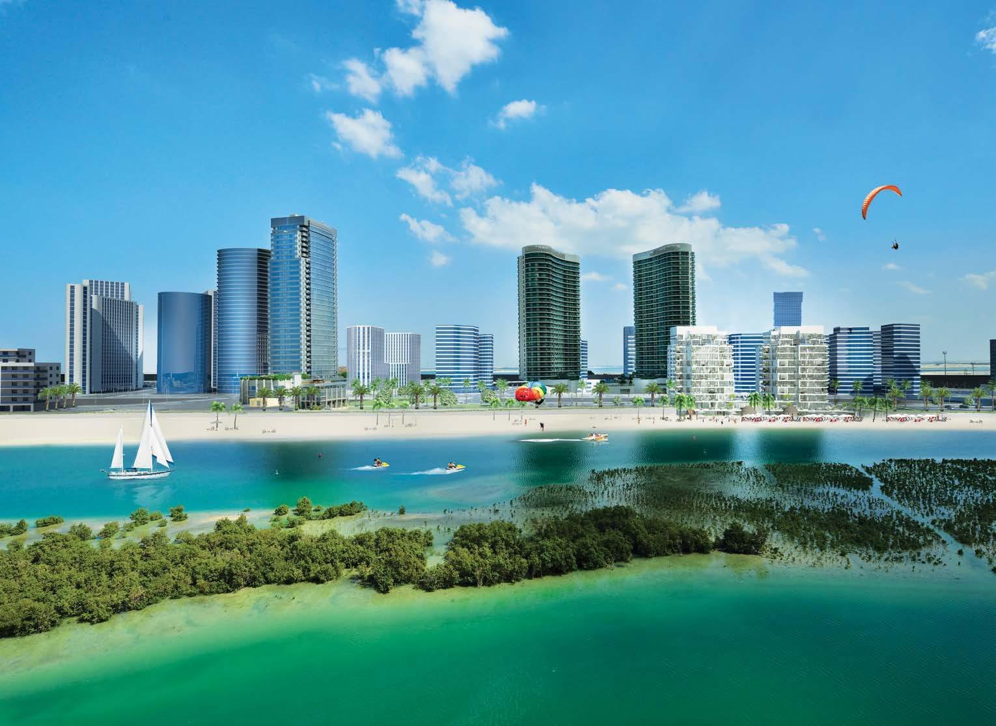
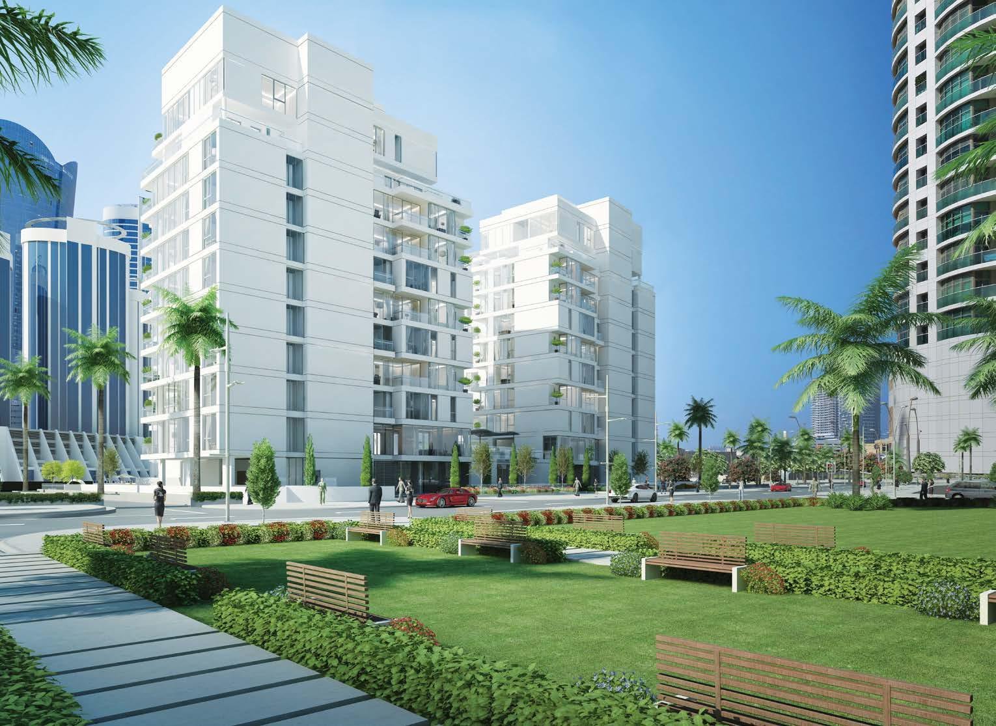
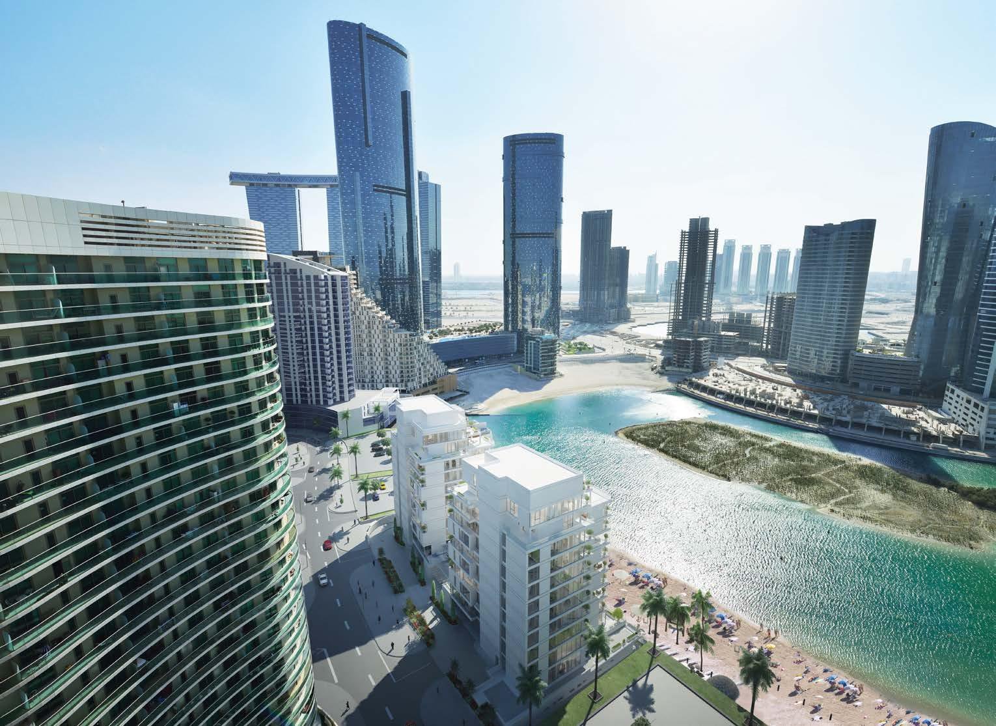
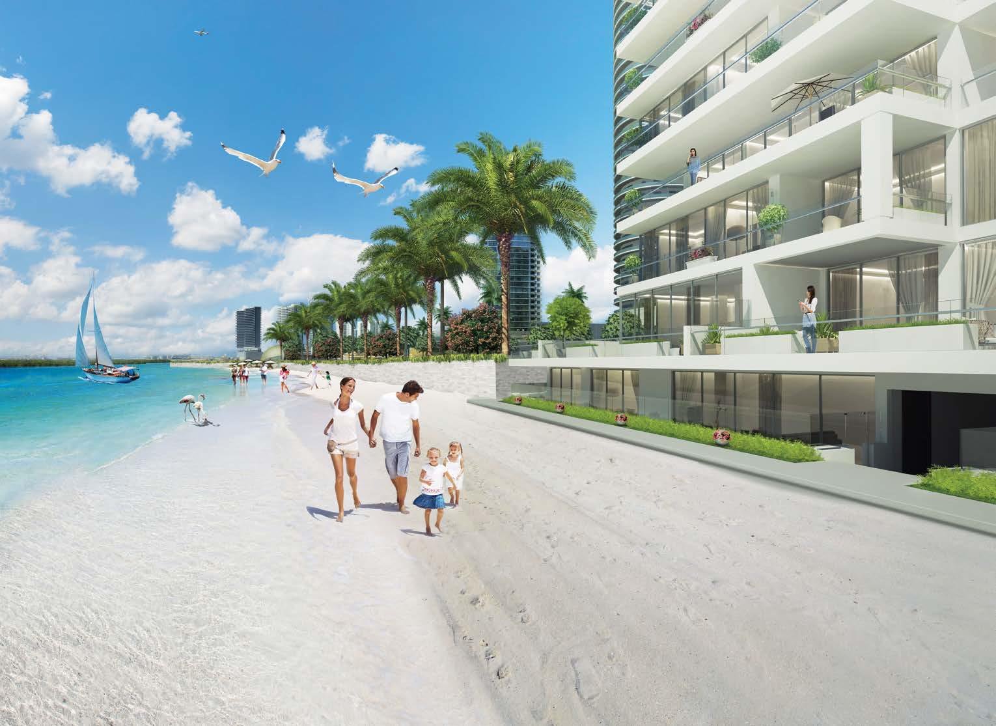
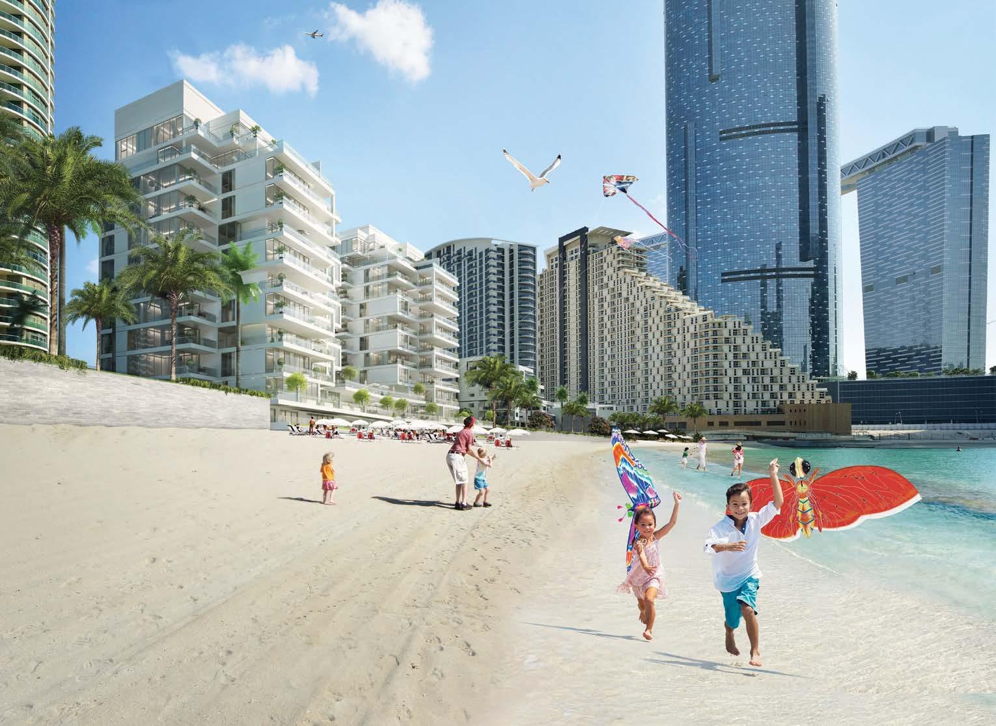
Yasmina Residence is an ocean-side residential development in Shams Abu Dhabi on Al Reem Island, Abu Dhabi, developed by Dhafir Development and Contracting L.L.C. (DDC). The development comprises two low-rise 10-storey apartment buildings offering luxurious 1, 2 and 3-bedroom simplex and duplex residences, together with duplex penthouses. Set within a lush island environment, Yasmina Residence offers spectacular views of Abu Dhabi city and the Arabian Gulf, with exclusive access to a private sandy beach among the mangrove beds. Residents can also enjoy landscaped gardens, an outdoor swimming pool, sauna, jacuzzi, a fully equipped gymnasium and a children’s play area.
Yasmina Residence Amenities
Yasmina Residence creates a comfortable coastal lifestyle with dedicated spaces for leisure, wellness and family recreation. Residents also benefit from landscaped surroundings, convenient parking and security facilities designed to support everyday living.

Kids Play Area

Sauna

Gym

Beach Access

Kids Pool

Swimming Pool

Restaurants

Landscaped Gardens
Yasmina Residence Gallery
Explore Yasmina Residence through a collection of interior and exterior views showcasing its ocean-side residential setting in Shams Abu Dhabi, Al Reem Island. Discover the project's low-rise architecture, thoughtfully designed residences, landscaped surroundings and private sandy beach. The gallery also highlights the coastal environment and Arabian Gulf views that define Yasmina Residence.
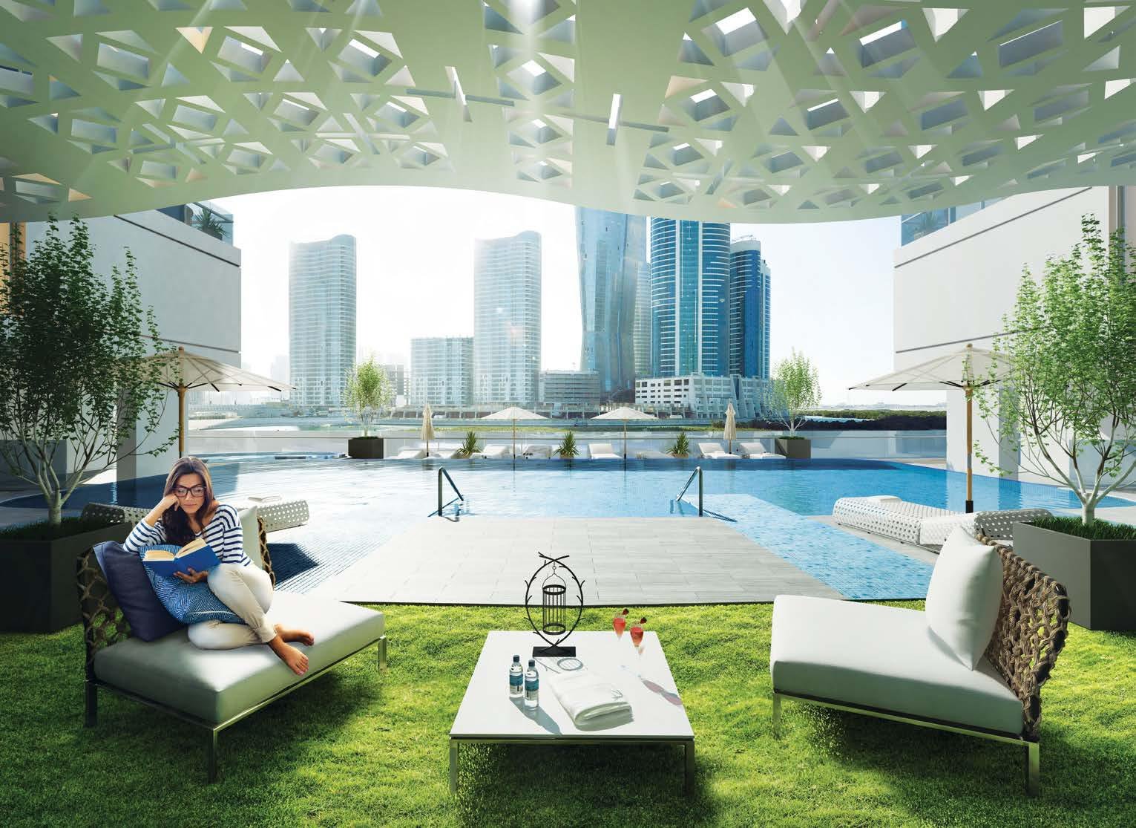
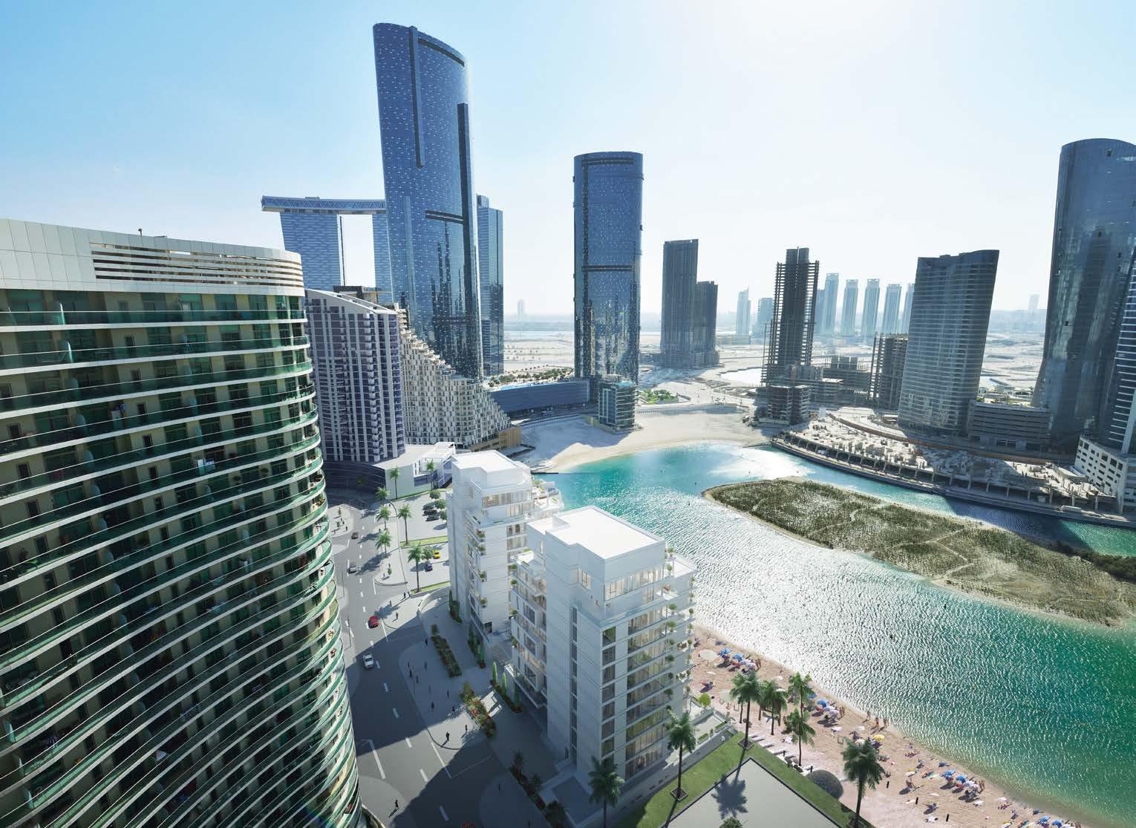
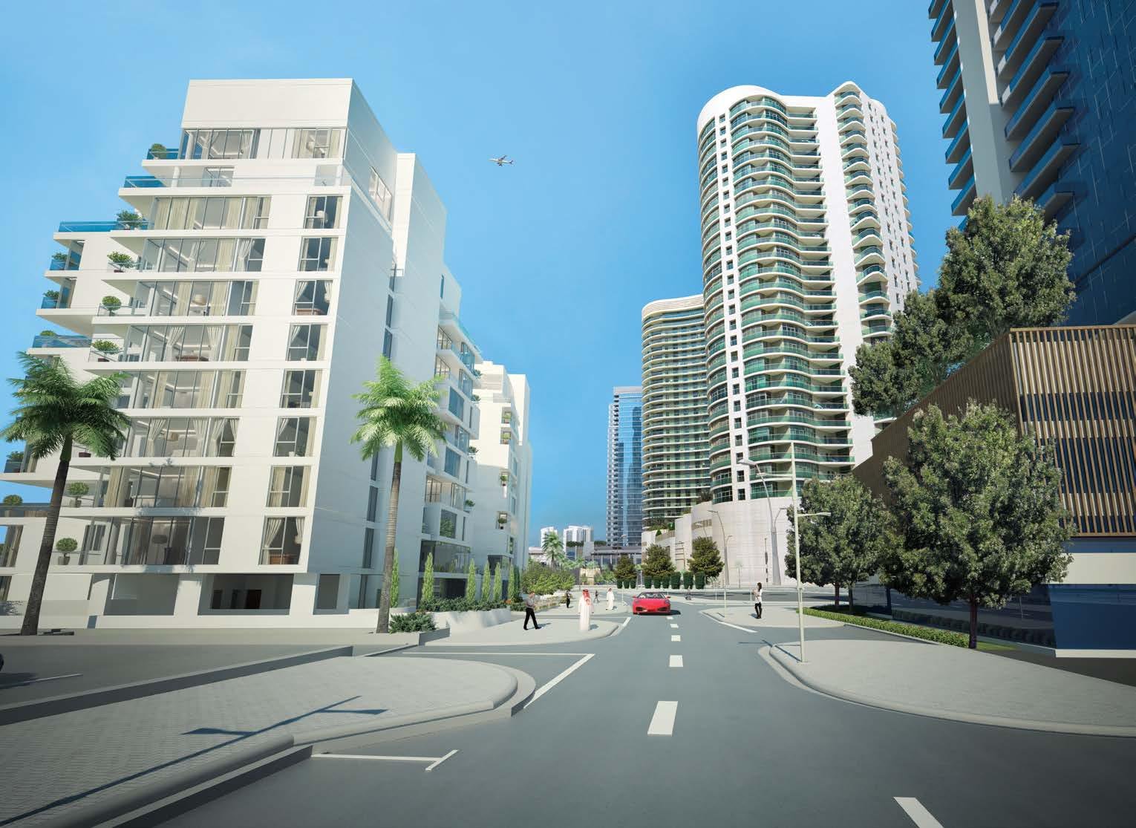
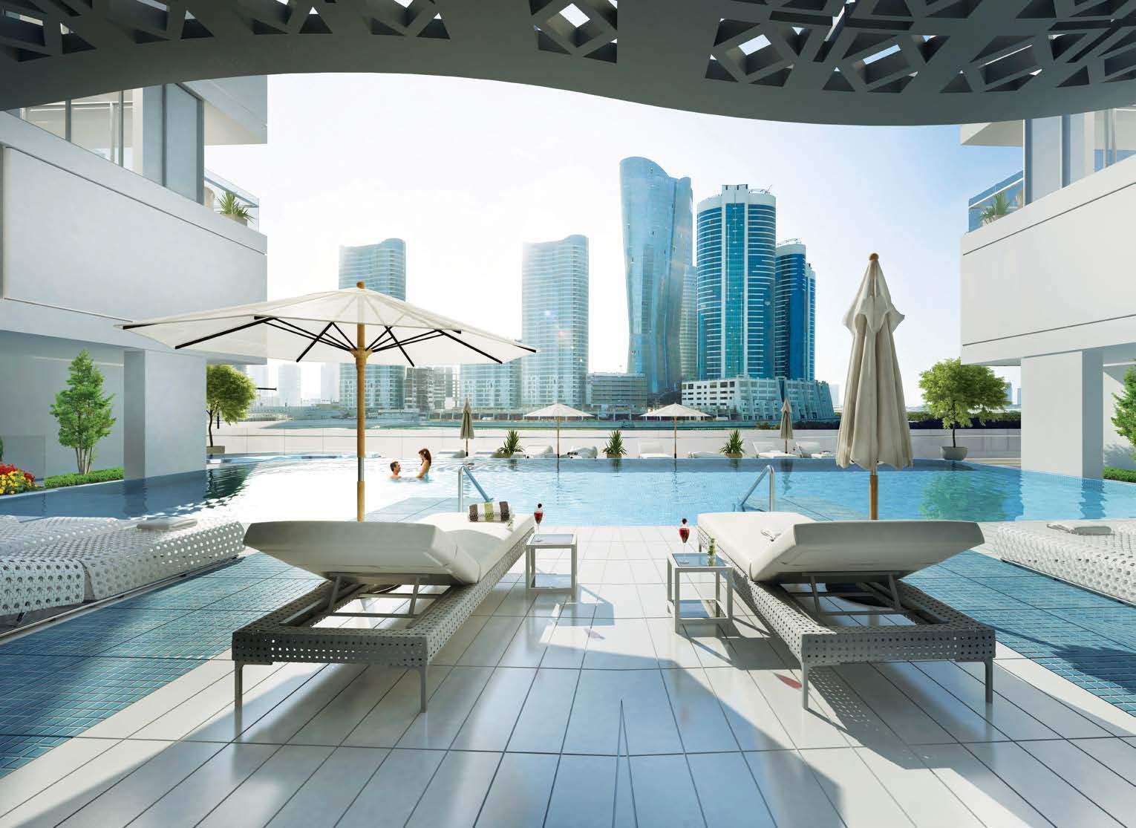
Yasmina Residence Offers Luxury Coastal Living On Al Reem Island
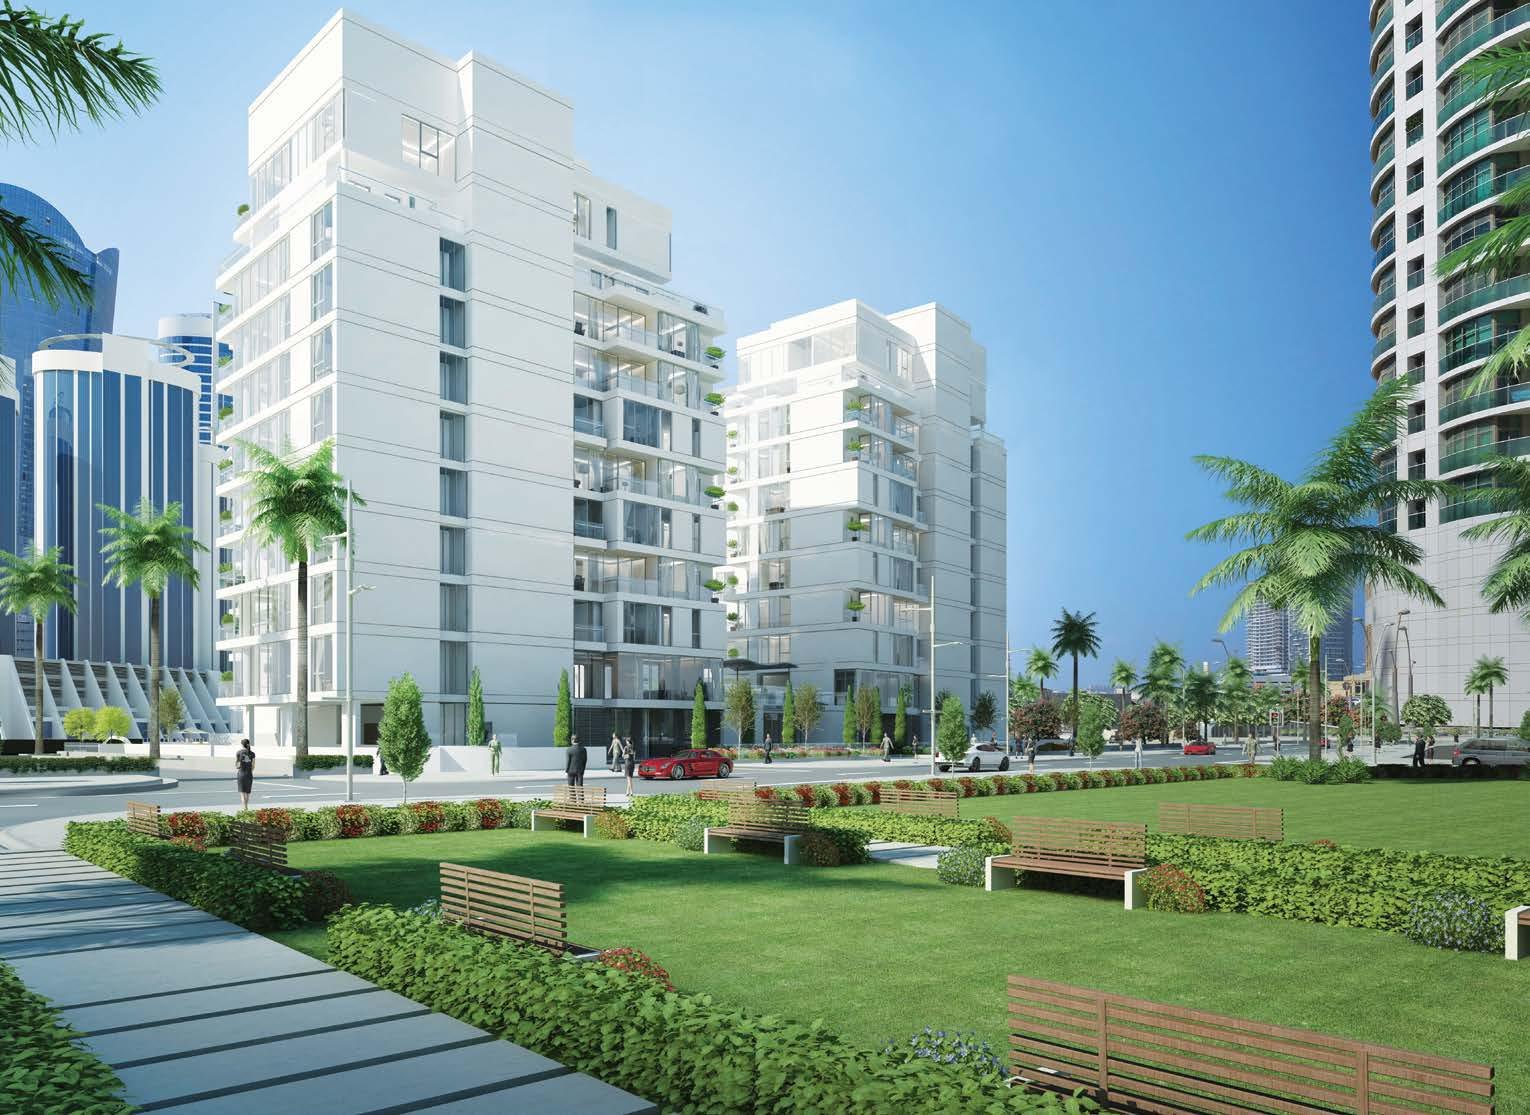
Yasmina Residence is an ocean-side residential development in Shams Abu Dhabi, Al Reem Island, Abu Dhabi, developed by Dhafir Development and Contracting L.L.C. (DDC). The development comprises two low-rise 10-storey apartment buildings offering a selection of 1, 2 and 3-bedroom simplex and duplex residences, along with spacious duplex penthouses. Set within a lush island environment, Yasmina Residence combines residential comfort with spectacular views of Abu Dhabi city and the Arabian Gulf. The development also provides residents with access to a private sandy beach among the mangrove beds, creating a distinctive coastal living environment.
Key Project Highlights
- Developer: Dhafir Development and Contracting L.L.C. (DDC)
- Property Type: Apartments, Duplexes & Penthouses
- Unit Types: Simplex Apartments, Duplexes & Penthouses
- Bedrooms: 1, 2 & 3 Bedrooms
- Starting Price: AED 1,150,000
- Area Range: 872.9 – 5,774.9 sq. ft
- Handover: Ready to Move
- Payment Plan: 100% Full Payment
- Location: Shams Abu Dhabi, Al Reem Island, Abu Dhabi
Property Details
Yasmina Residence offers different residential configurations designed to accommodate a range of lifestyle requirements. The collection includes one-bedroom simplex apartments, two-bedroom simplex apartments, three-bedroom simplex apartments, duplex residences and penthouses. The brochure provides detailed floor plans for each configuration. One-bedroom apartments range from 872.9 sq. ft to 1,469.3 sq. ft, while two-bedroom layouts range from 1,371.3 sq. ft to 2,221.6 sq. ft. Larger options include three-bedroom apartments, duplexes and two-level penthouses. The residences feature thoughtfully arranged living and dining areas, kitchens, bedrooms, bathrooms and outdoor spaces depending on the selected layout. Several floor plans include balconies or terraces, while larger residences provide additional living areas and expansive private outdoor spaces. The brochure states that measurements and dimensions are approximate and that the Sale and Purchase Agreement determines the applicable area and terms.
Lifestyle & Amenities
Yasmina Residence is designed around an ocean-side lifestyle, with residents enjoying access to a private sandy beach located among the mangrove beds. The development also features an outdoor swimming pool, fully equipped gymnasium, sauna and jacuzzi, providing dedicated spaces for leisure, wellness and relaxation. Landscaped gardens create a green residential environment, while a purpose-built children's playground provides an outdoor space for younger residents. The development also provides three levels of basement parking for residents and their guests. Security and convenience are supported through CCTV surveillance, 24-hour security and dedicated residential facilities.
Architecture & Interiors
Yasmina Residence consists of two low-rise residential buildings, each extending across 10 storeys. The architecture is positioned within a lush island setting overlooking the Arabian Gulf. The residences are designed with features that support comfortable everyday living, including floor-to-ceiling windows, built-in wardrobes in bedrooms, high-speed internet and telecommunication connectivity, separate AC thermostats and smart home system provisions. The penthouse collection offers larger two-level residences with generous terraces. The brochure highlights the potential of these outdoor spaces for relaxation and private lifestyle uses while maintaining views across the surrounding coastal environment.
Location & Connectivity
Yasmina Residence is located in Shams Abu Dhabi on Al Reem Island, placing residents within a coastal island environment while remaining connected to Abu Dhabi. The development benefits from its ocean-side position, with mangrove beds, landscaped surroundings and coastal paths contributing to the setting. Its location provides access to the wider Abu Dhabi urban environment while maintaining a more private residential atmosphere.
Yasmina Residence brings together coastal apartments, duplexes and penthouses with private beach access and views of the Arabian Gulf. With its low-rise architecture, landscaped island surroundings, residential amenities and varied floor-plan options, Yasmina Residence offers an established residential destination in Shams Abu Dhabi, Al Reem Island.
Yasmina Residence Payment Plan
Yasmina Residence Payment Methods
We accept all the following payment methods.

Card

Cheque

Cash

Bitcoin
Yasmina Residence Floor Plans
Yasmina Residence features a diverse collection of 1, 2 and 3-bedroom simplex apartments, duplex residences and penthouses. The floor plans present different layouts and spacious configurations, with total areas ranging from 872.9 sq. ft. to 5,774.9 sq. ft.
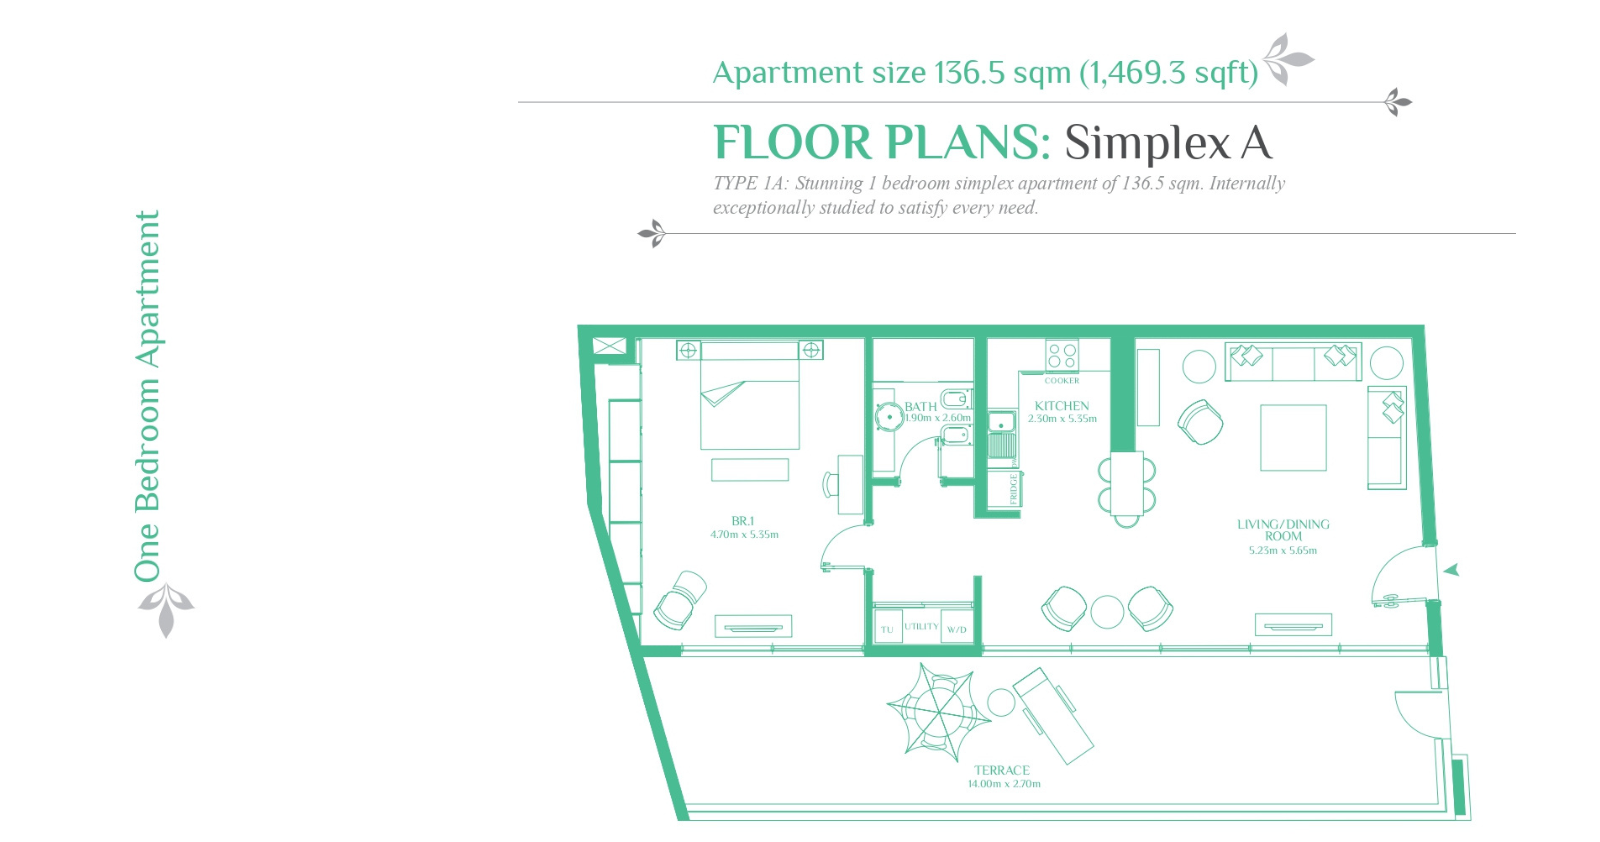
1 Bedroom | Simplex A
Spacious one-bedroom simplex residence with living and dining areas, kitchen, bedroom, bathrooms and balcony space.
Bedroom
1
Bathrooms
1
Parking
1
Total Area (sqft)
1469
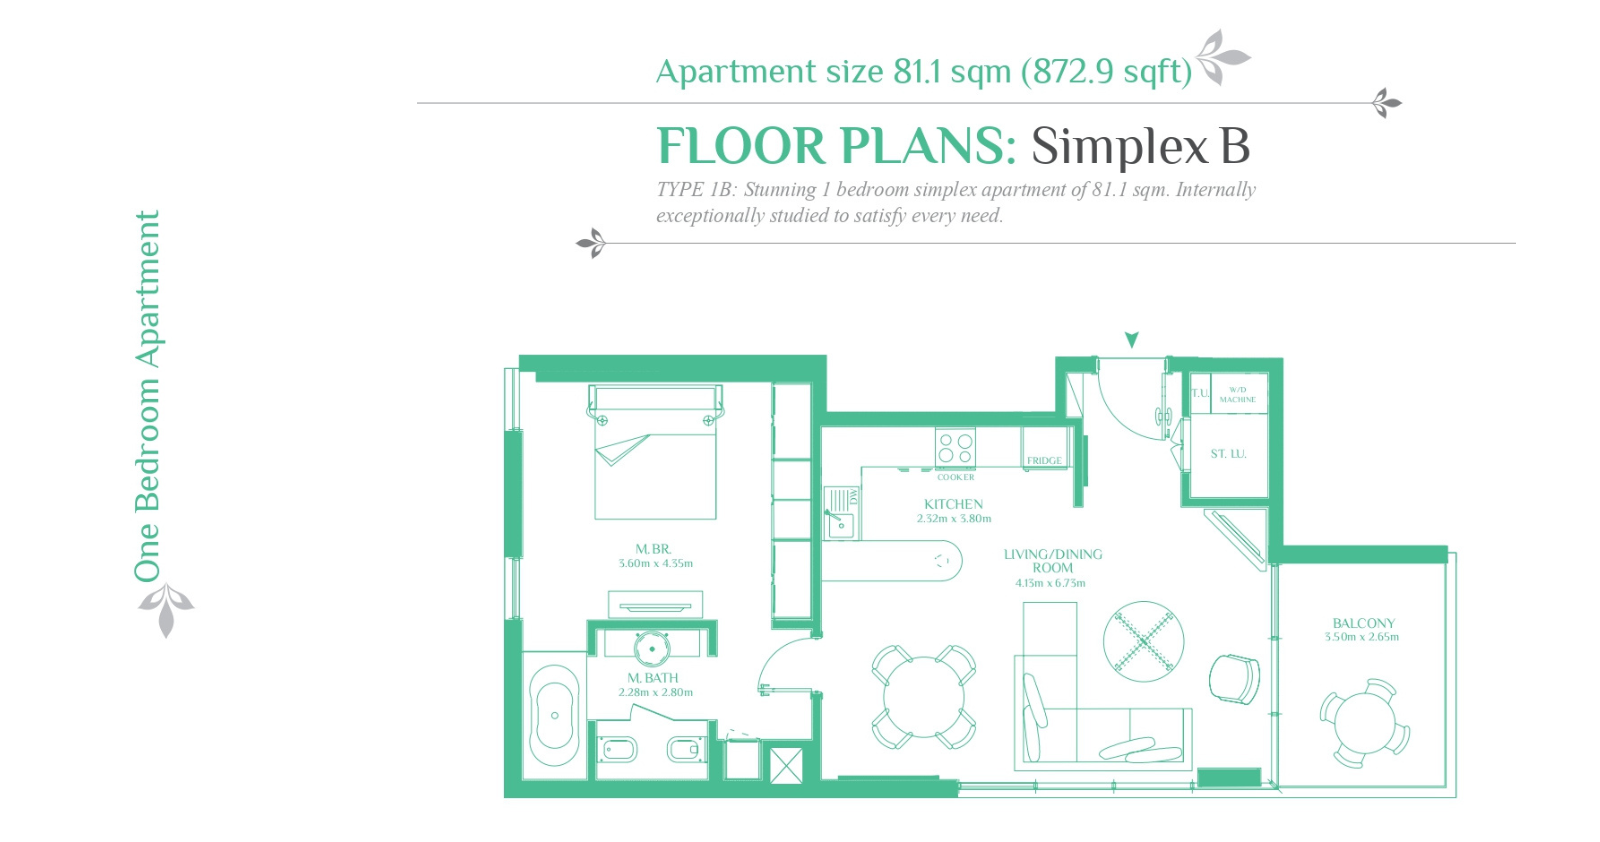
1 Bedroom | Simplex B
One-bedroom simplex residence featuring a living and dining area, kitchen, bedroom, bathrooms and balcony within a practical layout.
Bedroom
1
Bathrooms
1
Parking
1
Total Area (sqft)
872.9
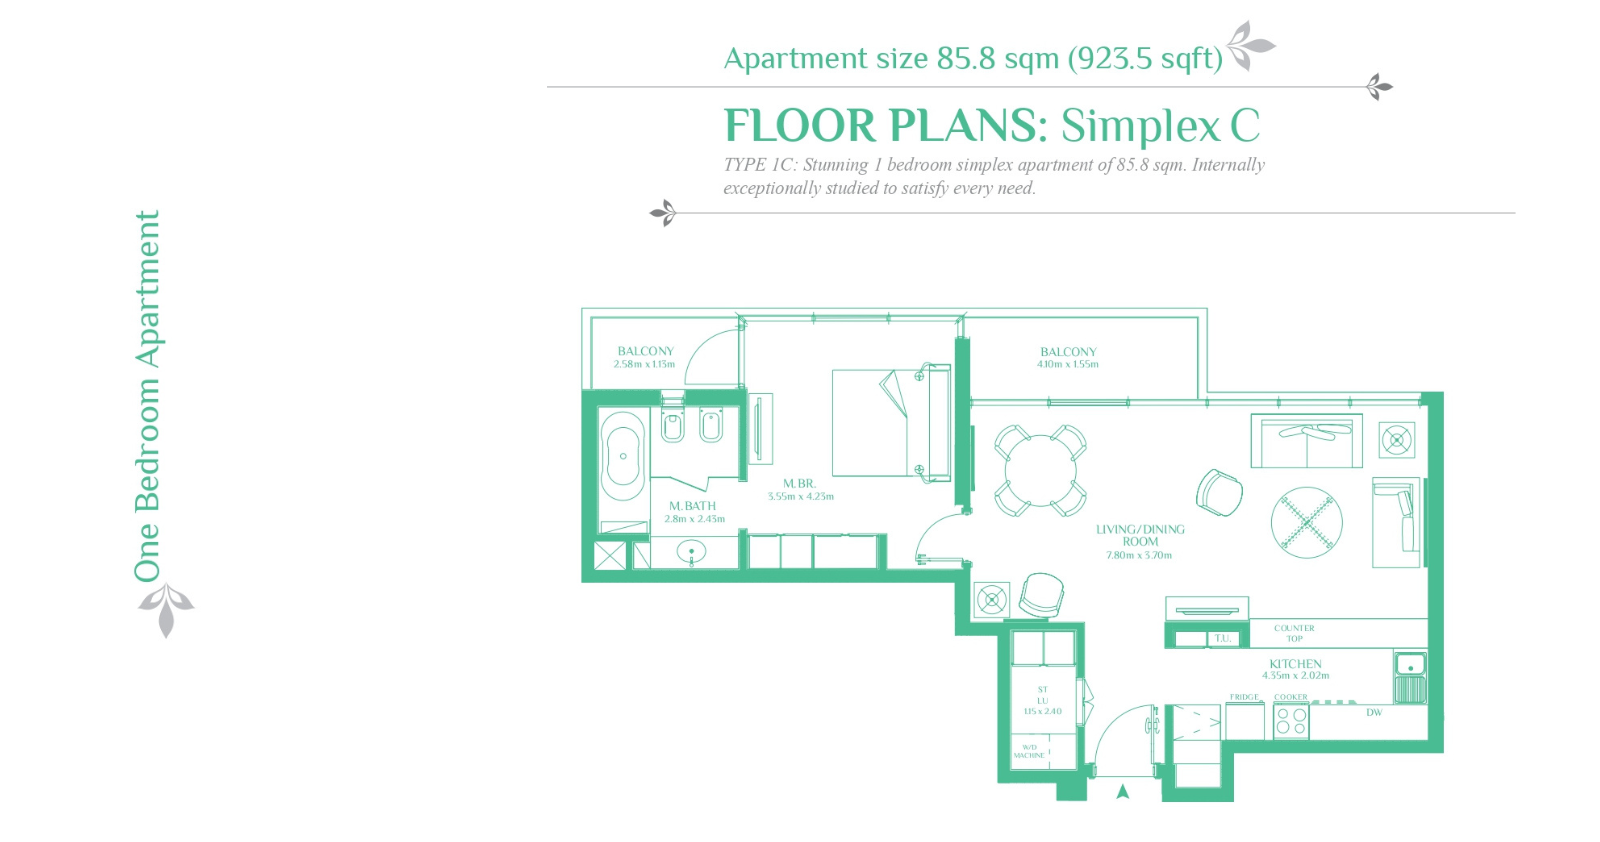
1 Bedroom | Simplex C
One-bedroom simplex layout featuring living and dining spaces, kitchen, bedroom, bathrooms and balcony areas within the residence.
Bedroom
1
Bathrooms
1
Parking
1
Total Area (sqft)
923.5
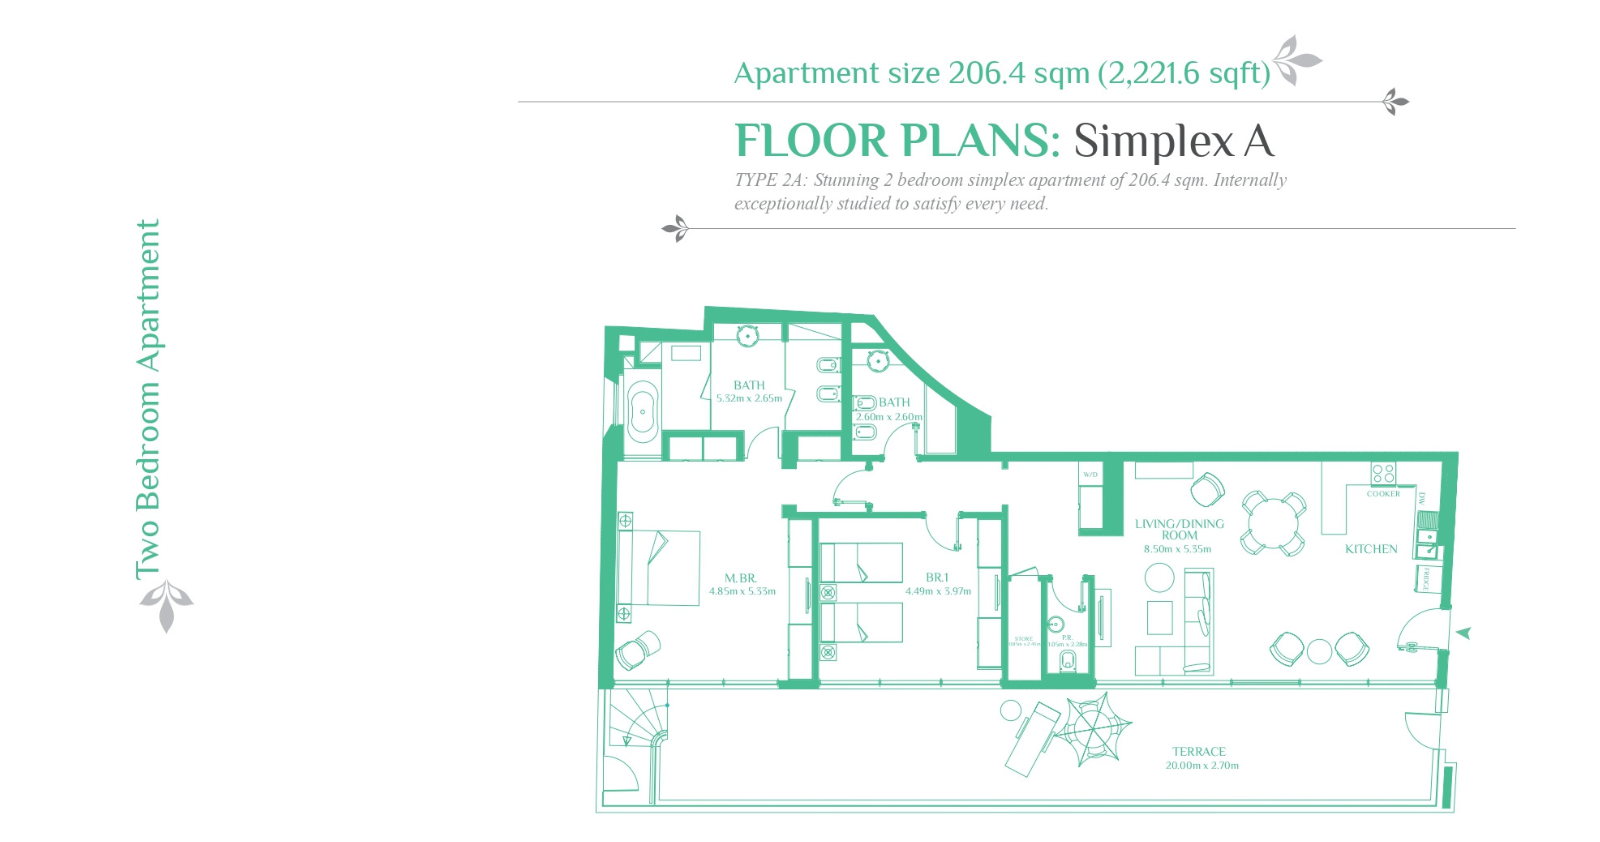
2 Bedrooms | Simplex A
Spacious two-bedroom simplex residence featuring living and dining areas, kitchen, bedrooms, bathrooms and balcony spaces.
Bedroom
2
Bathrooms
3
Parking
1
Total Area (sqft)
2221.6
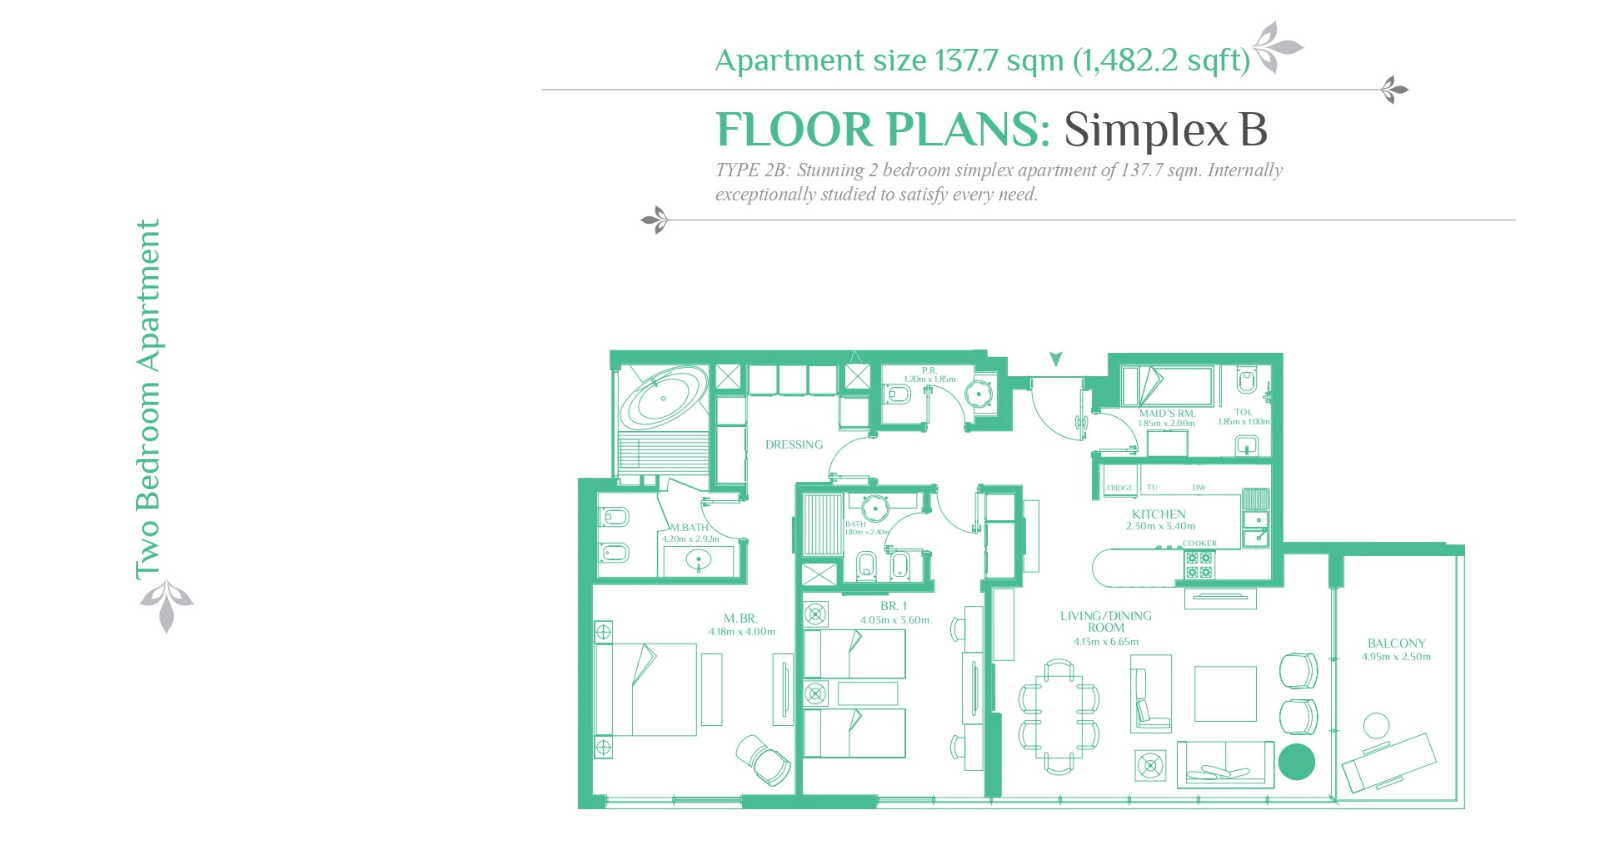
2 Bedrooms | Simplex B
Two-bedroom simplex layout offering living and dining areas, kitchen, bedrooms, bathrooms and balcony spaces in a practical configuration.
Bedroom
2
Bathrooms
3
Parking
1
Total Area (sqft)
1482.2
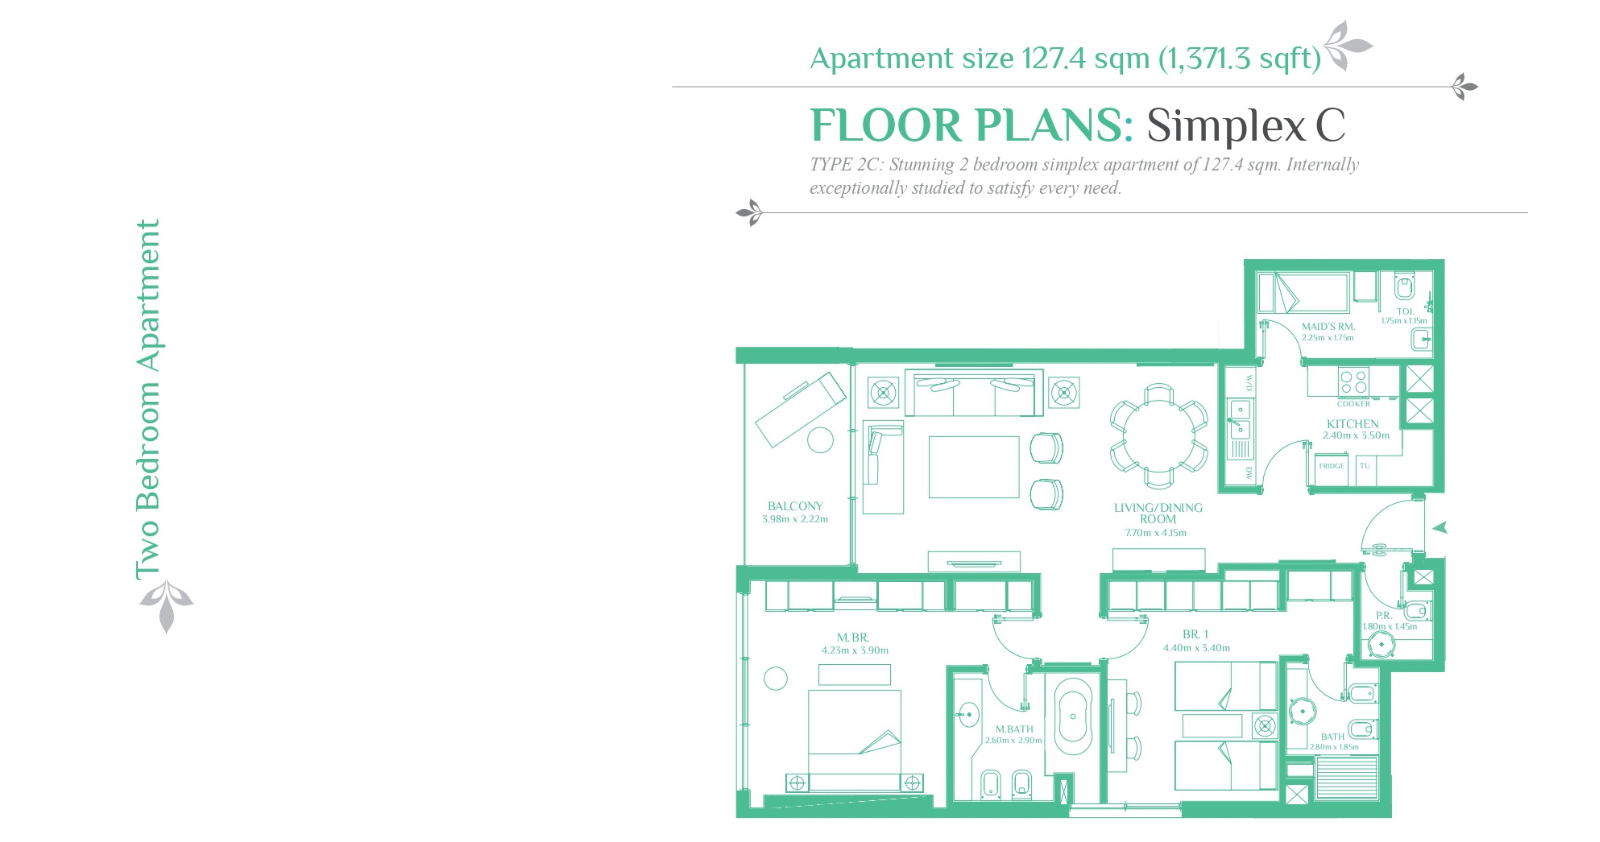
2 Bedrooms | Simplex C
Two-bedroom simplex residence with living and dining areas, kitchen, bedrooms, bathrooms and balcony spaces arranged across the layout.
Bedroom
2
Bathrooms
3
Parking
1
Total Area (sqft)
1371.3
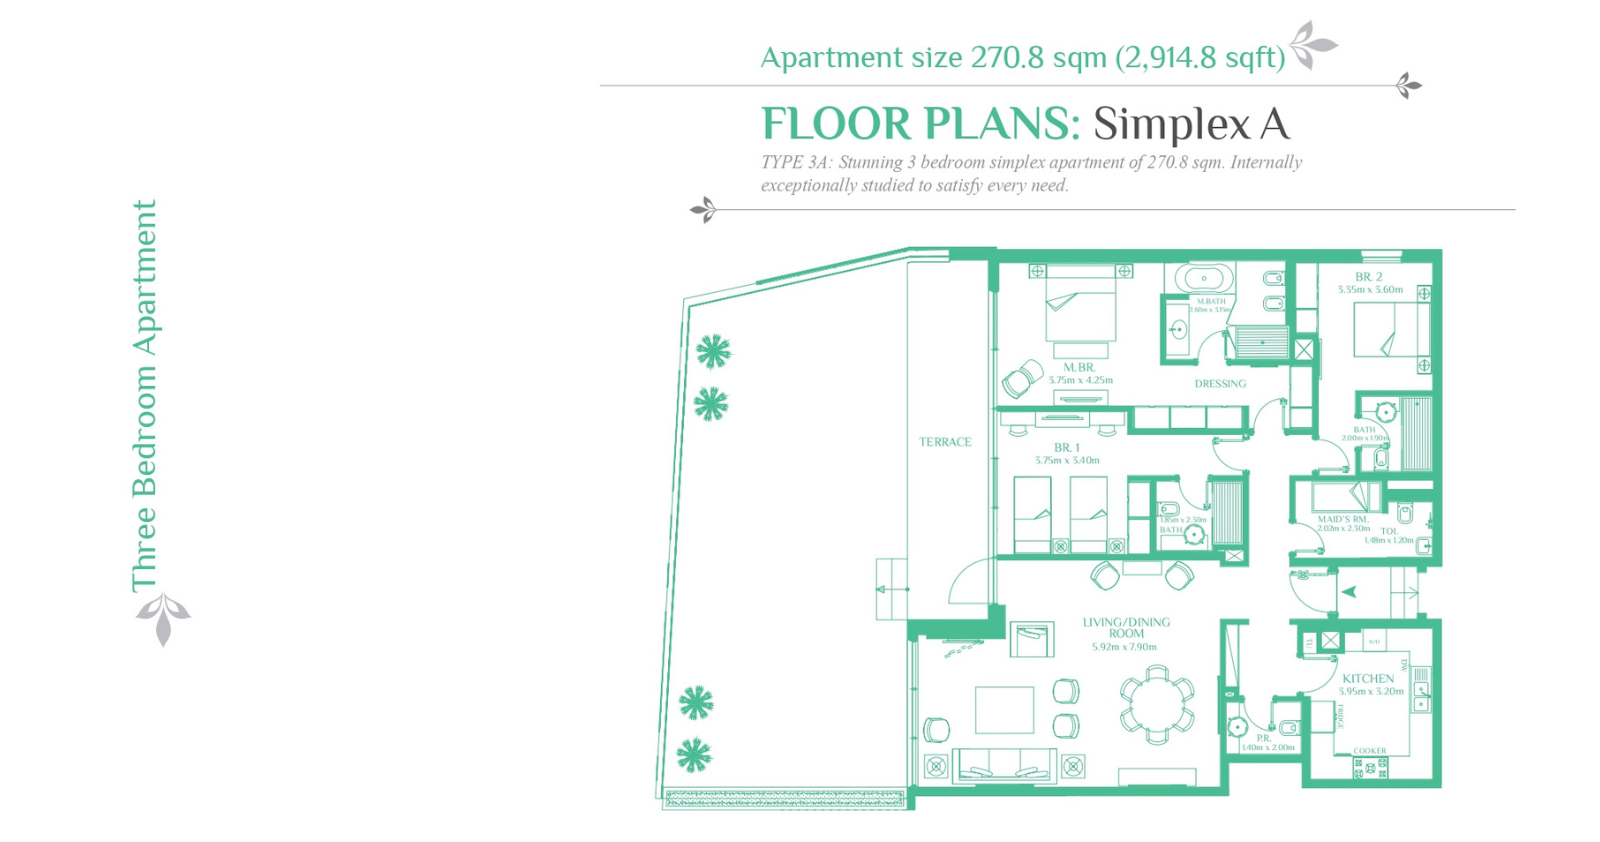
3 Bedrooms | Simplex A
Spacious three-bedroom simplex residence featuring living and dining areas, kitchen, bedrooms, bathrooms and generous balcony spaces.
Bedroom
3
Bathrooms
4
Parking
1
Total Area (sqft)
2914.8
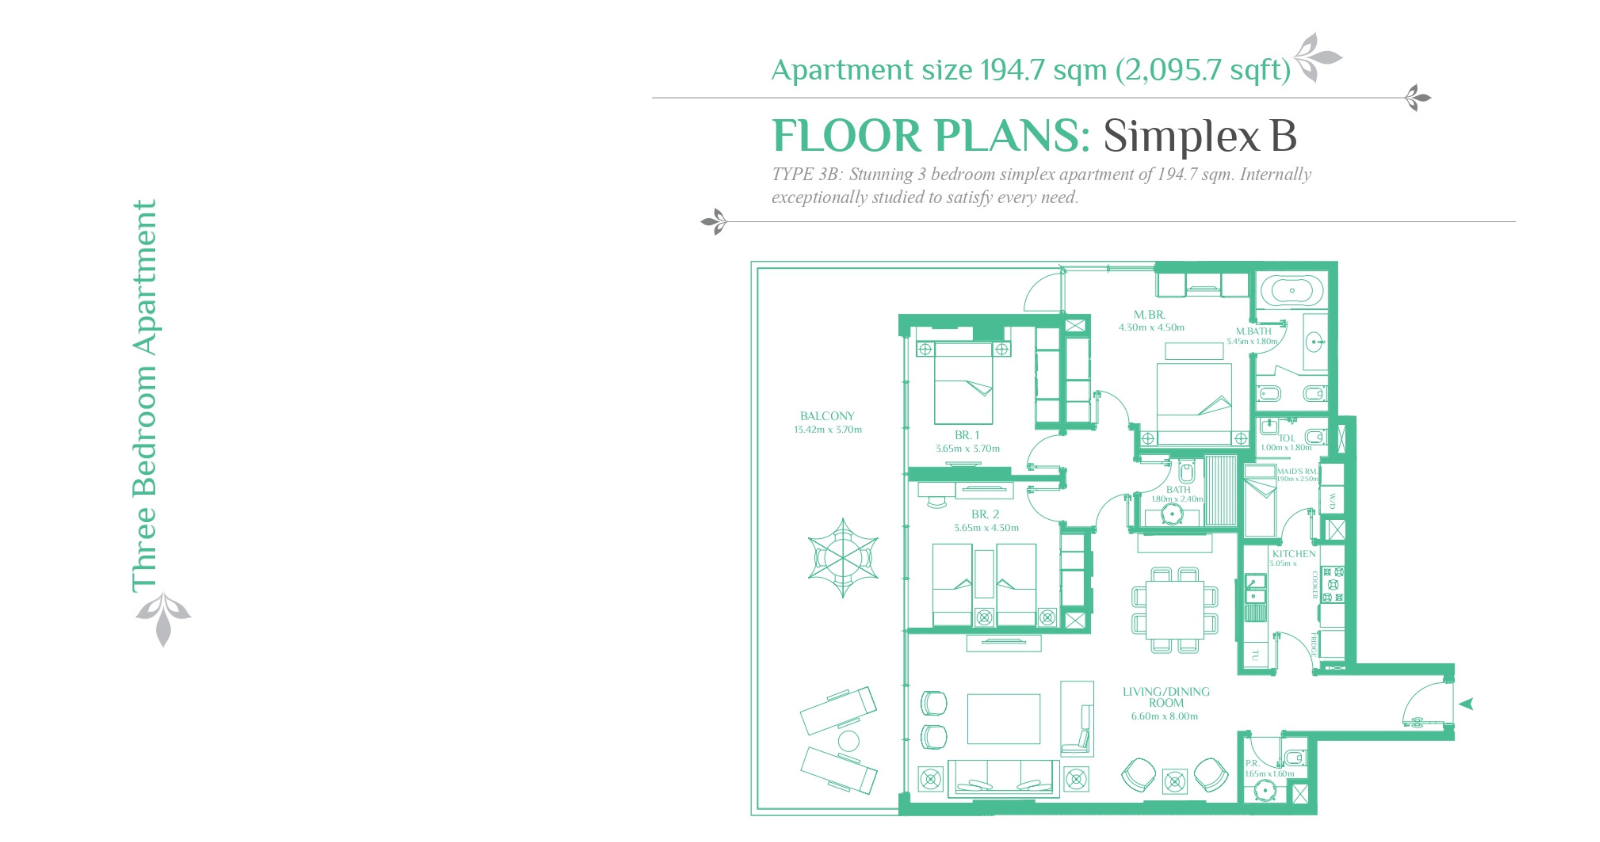
3 Bedrooms | Simplex B
Three-bedroom simplex layout featuring spacious living and dining areas, kitchen, bedrooms, bathrooms and balcony spaces.
Bedroom
3
Bathrooms
3
Parking
1
Total Area (sqft)
2095.7
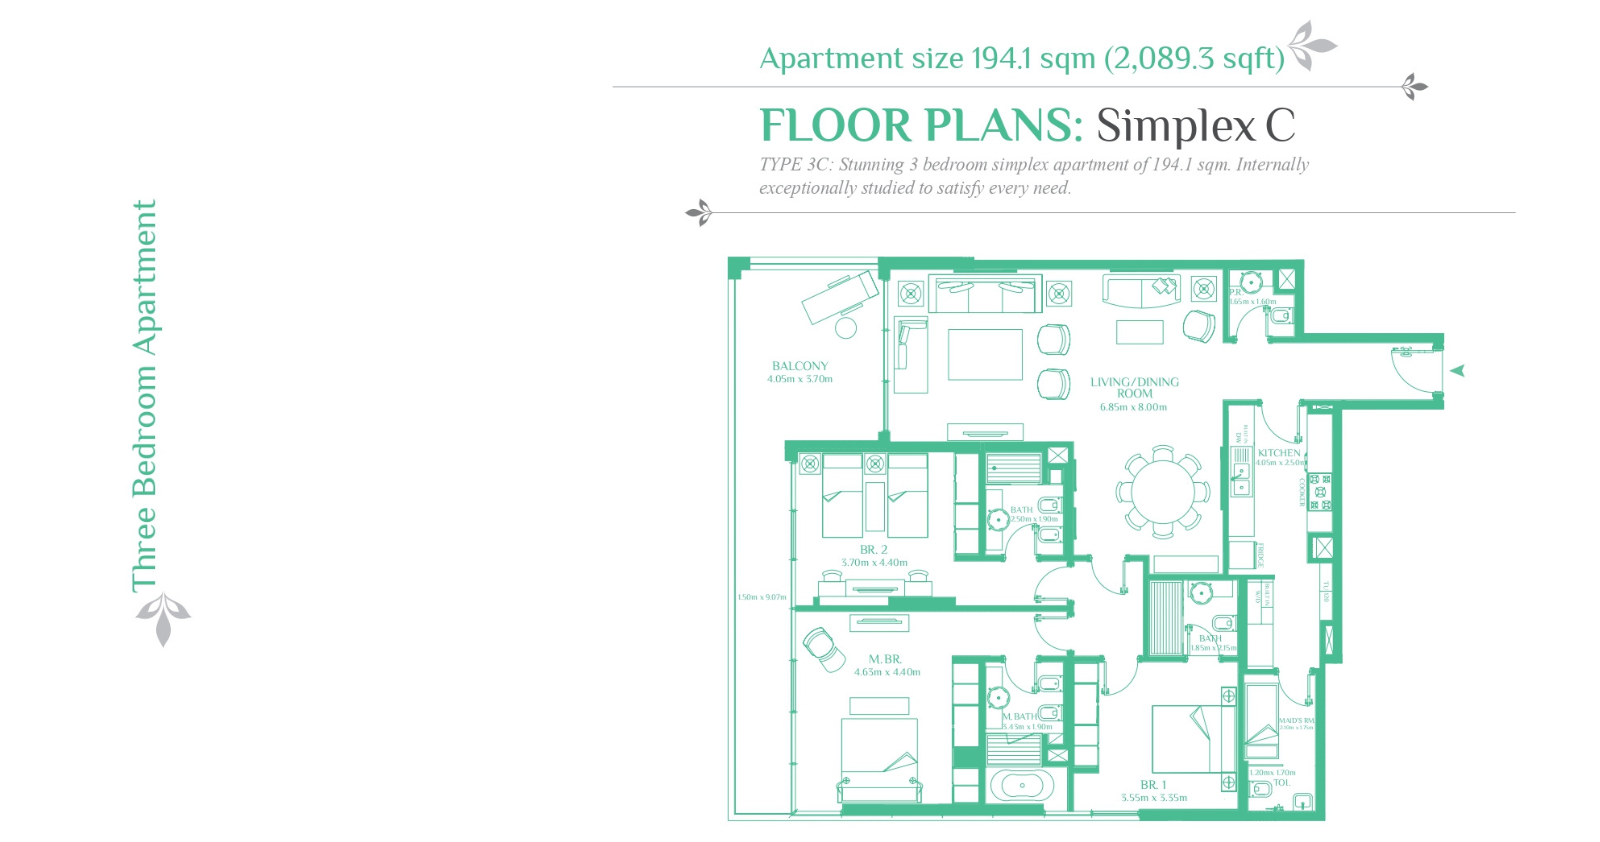
3 Bedrooms | Simplex C
Three-bedroom simplex residence offering living and dining areas, kitchen, bedrooms, bathrooms and balcony spaces within its floor plan.
Bedroom
3
Bathrooms
4
Parking
1
Total Area (sqft)
2089.3
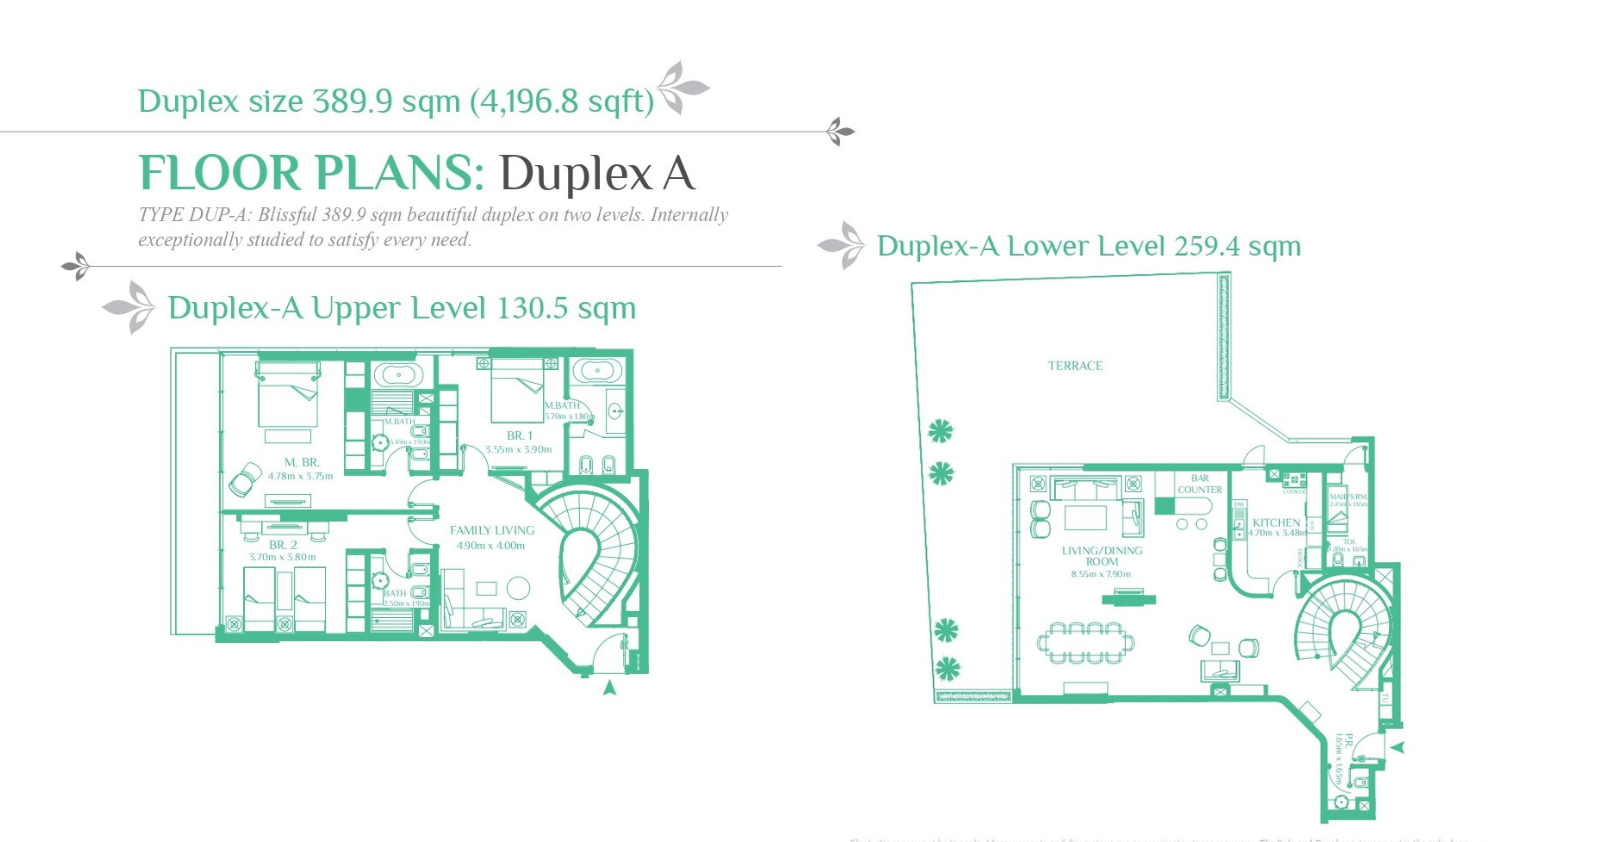
Duplex | Type A
Two-level duplex residence offering spacious interconnected living areas, bedrooms, bathrooms and private outdoor spaces across two floors.
Bedroom
3
Bathrooms
4
Parking
2
Total Area (sqft)
4196.8
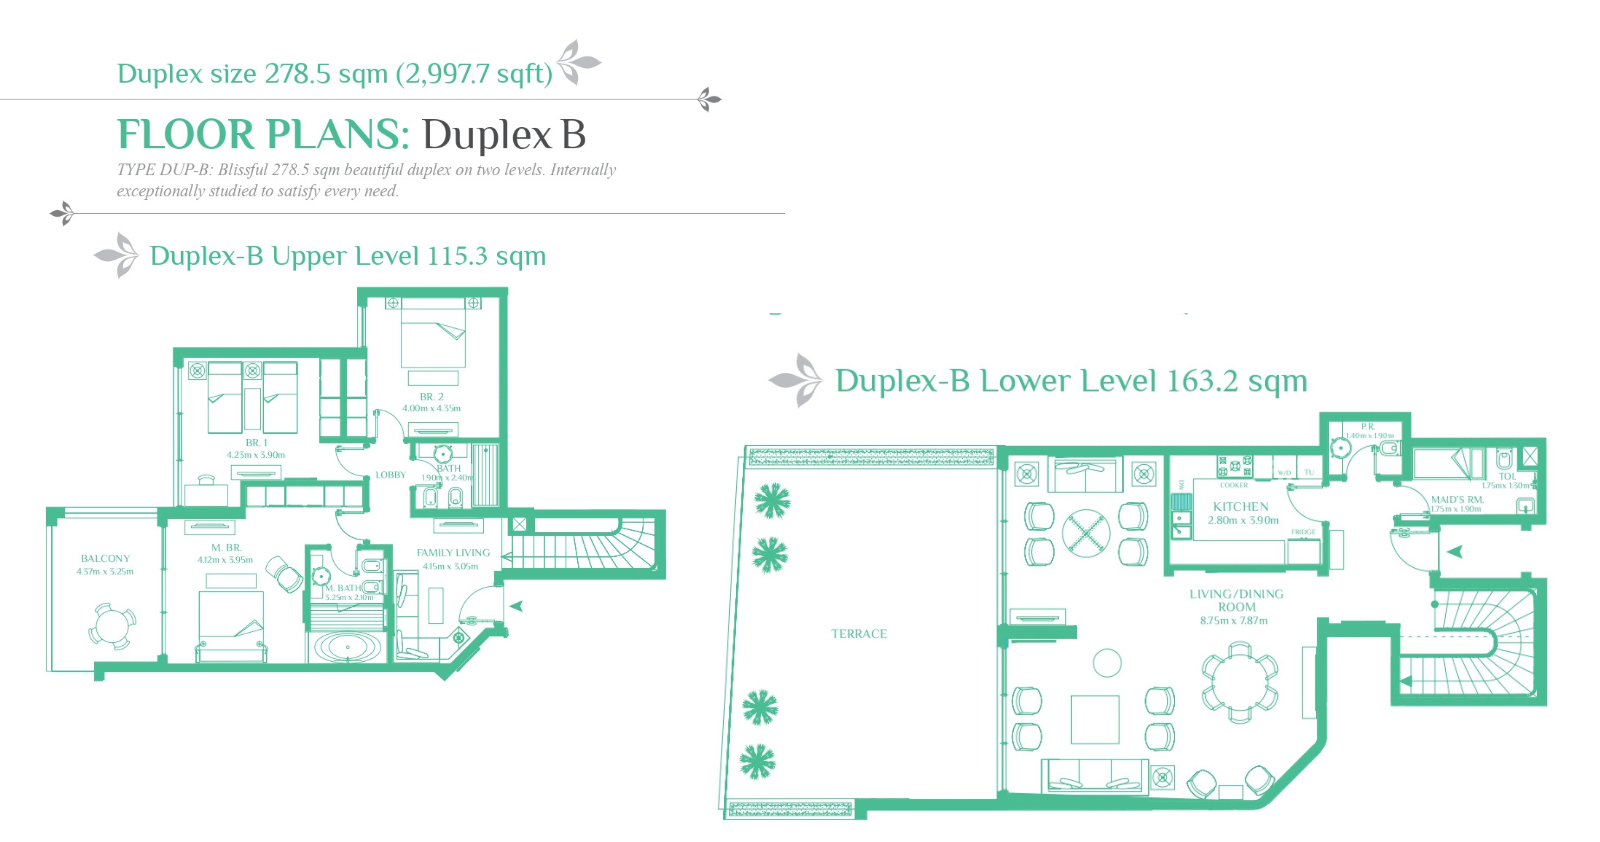
Duplex | Type B
Two-level duplex residence featuring interconnected living spaces, bedrooms, bathrooms and outdoor areas within a spacious residential layout.
Bedroom
3
Bathrooms
4
Parking
1
Total Area (sqft)
2997.7
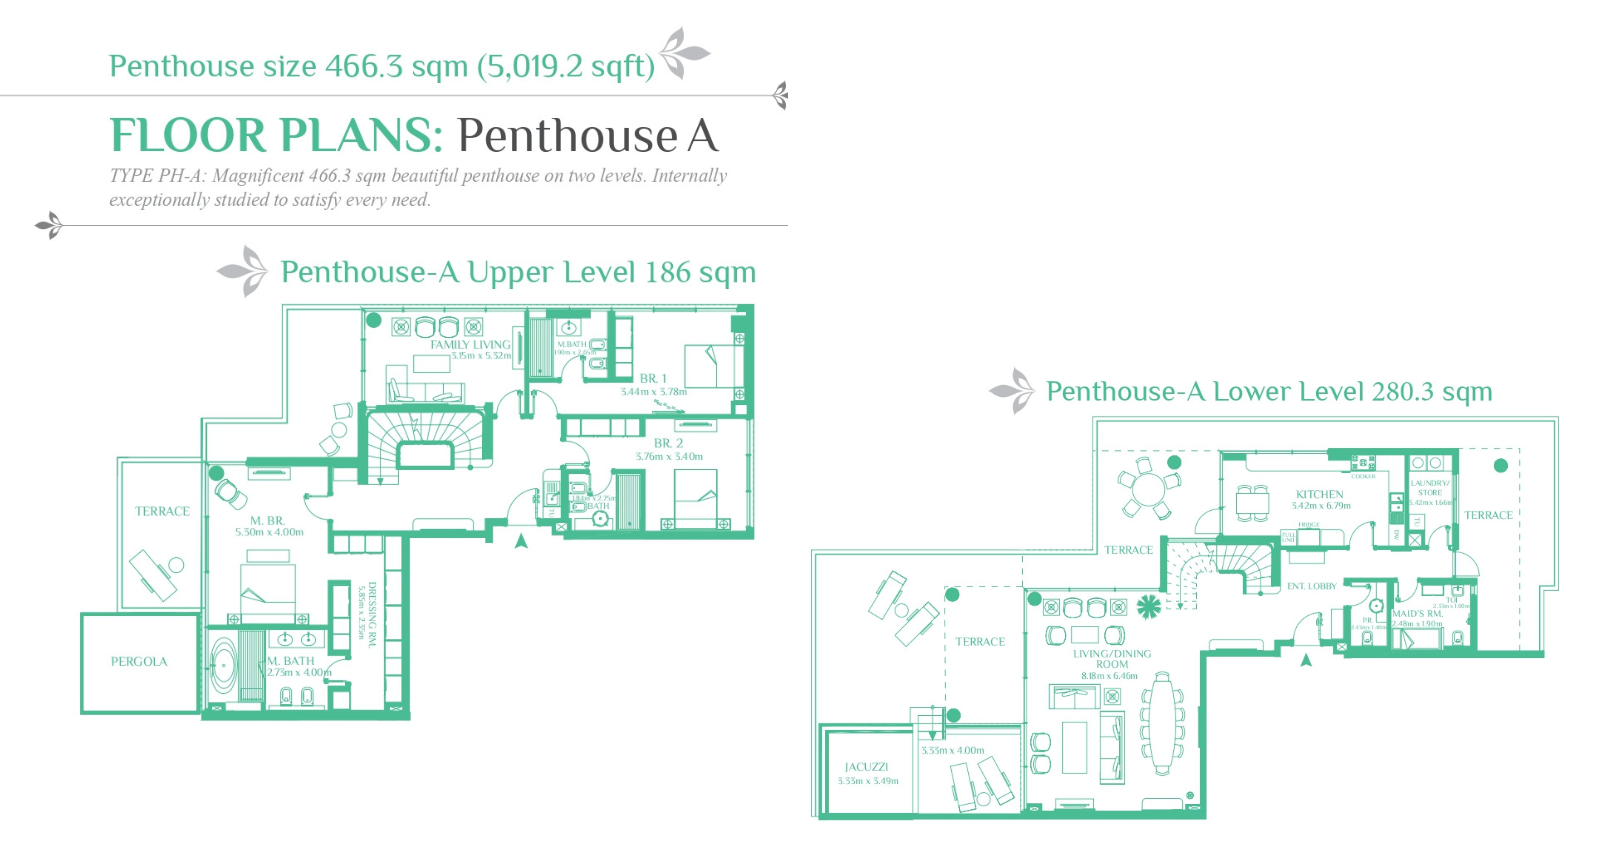
Penthouse | Type A
Spacious two-level penthouse featuring expansive living areas, bedrooms, bathrooms and generous terrace spaces within its residential layout.
Bedroom
3
Bathrooms
4
Parking
2
Total Area (sqft)
5019.2
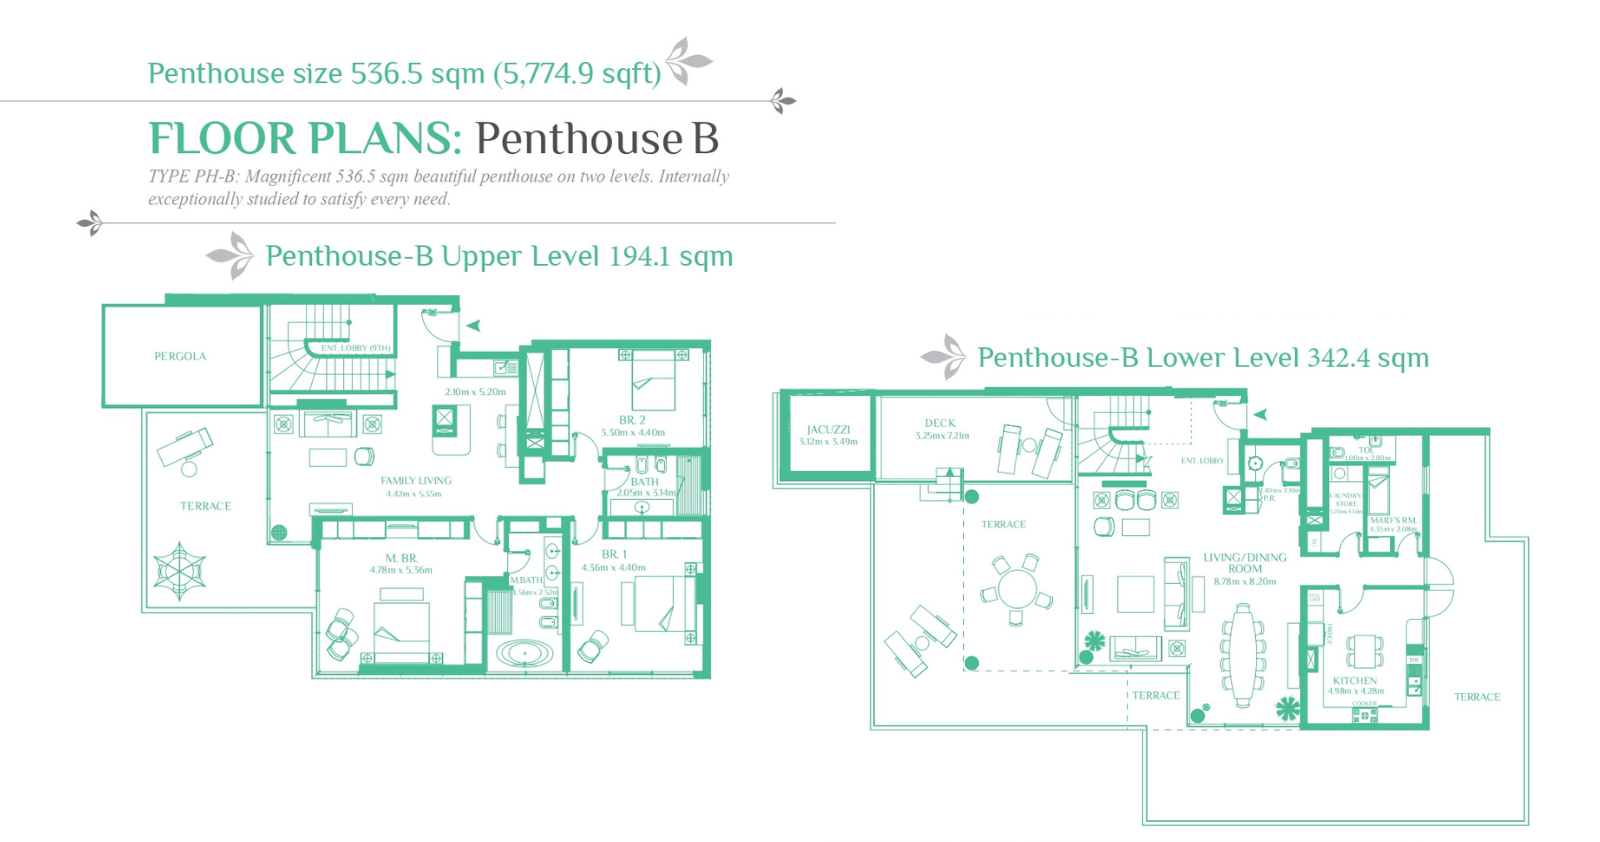
Penthouse | Type B
Expansive two-level penthouse layout offering generous residential spaces, bedrooms, bathrooms and extensive terrace areas for comfortable living.
Bedroom
3
Bathrooms
3
Parking
2
Total Area (sqft)
5774.9
| # | Image | Title | Bedrooms | Parking | Area |
|---|---|---|---|---|---|
| 1 |
|
1 Bedroom | Simplex A | 1 | 1 | 1469 |
1 Bedroom | Simplex ASpacious one-bedroom simplex residence with living and dining areas, kitchen, bedroom, bathrooms and balcony space.
Bedrooms: 1
Bathrooms: 1
Parking: 1
Area: 1469
|
|||||
| 2 |
|
1 Bedroom | Simplex B | 1 | 1 | 872.9 |
1 Bedroom | Simplex BOne-bedroom simplex residence featuring a living and dining area, kitchen, bedroom, bathrooms and balcony within a practical layout.
Bedrooms: 1
Bathrooms: 1
Parking: 1
Area: 872.9
|
|||||
| 3 |
|
1 Bedroom | Simplex C | 1 | 1 | 923.5 |
1 Bedroom | Simplex COne-bedroom simplex layout featuring living and dining spaces, kitchen, bedroom, bathrooms and balcony areas within the residence.
Bedrooms: 1
Bathrooms: 1
Parking: 1
Area: 923.5
|
|||||
| 4 |
|
2 Bedrooms | Simplex A | 2 | 1 | 2221.6 |
2 Bedrooms | Simplex ASpacious two-bedroom simplex residence featuring living and dining areas, kitchen, bedrooms, bathrooms and balcony spaces.
Bedrooms: 2
Bathrooms: 3
Parking: 1
Area: 2221.6
|
|||||
| 5 |
|
2 Bedrooms | Simplex B | 2 | 1 | 1482.2 |
2 Bedrooms | Simplex BTwo-bedroom simplex layout offering living and dining areas, kitchen, bedrooms, bathrooms and balcony spaces in a practical configuration.
Bedrooms: 2
Bathrooms: 3
Parking: 1
Area: 1482.2
|
|||||
| 6 |
|
2 Bedrooms | Simplex C | 2 | 1 | 1371.3 |
2 Bedrooms | Simplex CTwo-bedroom simplex residence with living and dining areas, kitchen, bedrooms, bathrooms and balcony spaces arranged across the layout.
Bedrooms: 2
Bathrooms: 3
Parking: 1
Area: 1371.3
|
|||||
| 7 |
|
3 Bedrooms | Simplex A | 3 | 1 | 2914.8 |
3 Bedrooms | Simplex ASpacious three-bedroom simplex residence featuring living and dining areas, kitchen, bedrooms, bathrooms and generous balcony spaces.
Bedrooms: 3
Bathrooms: 4
Parking: 1
Area: 2914.8
|
|||||
| 8 |
|
3 Bedrooms | Simplex B | 3 | 1 | 2095.7 |
3 Bedrooms | Simplex BThree-bedroom simplex layout featuring spacious living and dining areas, kitchen, bedrooms, bathrooms and balcony spaces.
Bedrooms: 3
Bathrooms: 3
Parking: 1
Area: 2095.7
|
|||||
| 9 |
|
3 Bedrooms | Simplex C | 3 | 1 | 2089.3 |
3 Bedrooms | Simplex CThree-bedroom simplex residence offering living and dining areas, kitchen, bedrooms, bathrooms and balcony spaces within its floor plan.
Bedrooms: 3
Bathrooms: 4
Parking: 1
Area: 2089.3
|
|||||
| 10 |
|
Duplex | Type A | 3 | 2 | 4196.8 |
Duplex | Type ATwo-level duplex residence offering spacious interconnected living areas, bedrooms, bathrooms and private outdoor spaces across two floors.
Bedrooms: 3
Bathrooms: 4
Parking: 2
Area: 4196.8
|
|||||
| 11 |
|
Duplex | Type B | 3 | 1 | 2997.7 |
Duplex | Type BTwo-level duplex residence featuring interconnected living spaces, bedrooms, bathrooms and outdoor areas within a spacious residential layout.
Bedrooms: 3
Bathrooms: 4
Parking: 1
Area: 2997.7
|
|||||
| 12 |
|
Penthouse | Type A | 3 | 2 | 5019.2 |
Penthouse | Type ASpacious two-level penthouse featuring expansive living areas, bedrooms, bathrooms and generous terrace spaces within its residential layout.
Bedrooms: 3
Bathrooms: 4
Parking: 2
Area: 5019.2
|
|||||
| 13 |
|
Penthouse | Type B | 3 | 2 | 5774.9 |
Penthouse | Type BExpansive two-level penthouse layout offering generous residential spaces, bedrooms, bathrooms and extensive terrace areas for comfortable living.
Bedrooms: 3
Bathrooms: 3
Parking: 2
Area: 5774.9
|
|||||
No floor plans match your search.
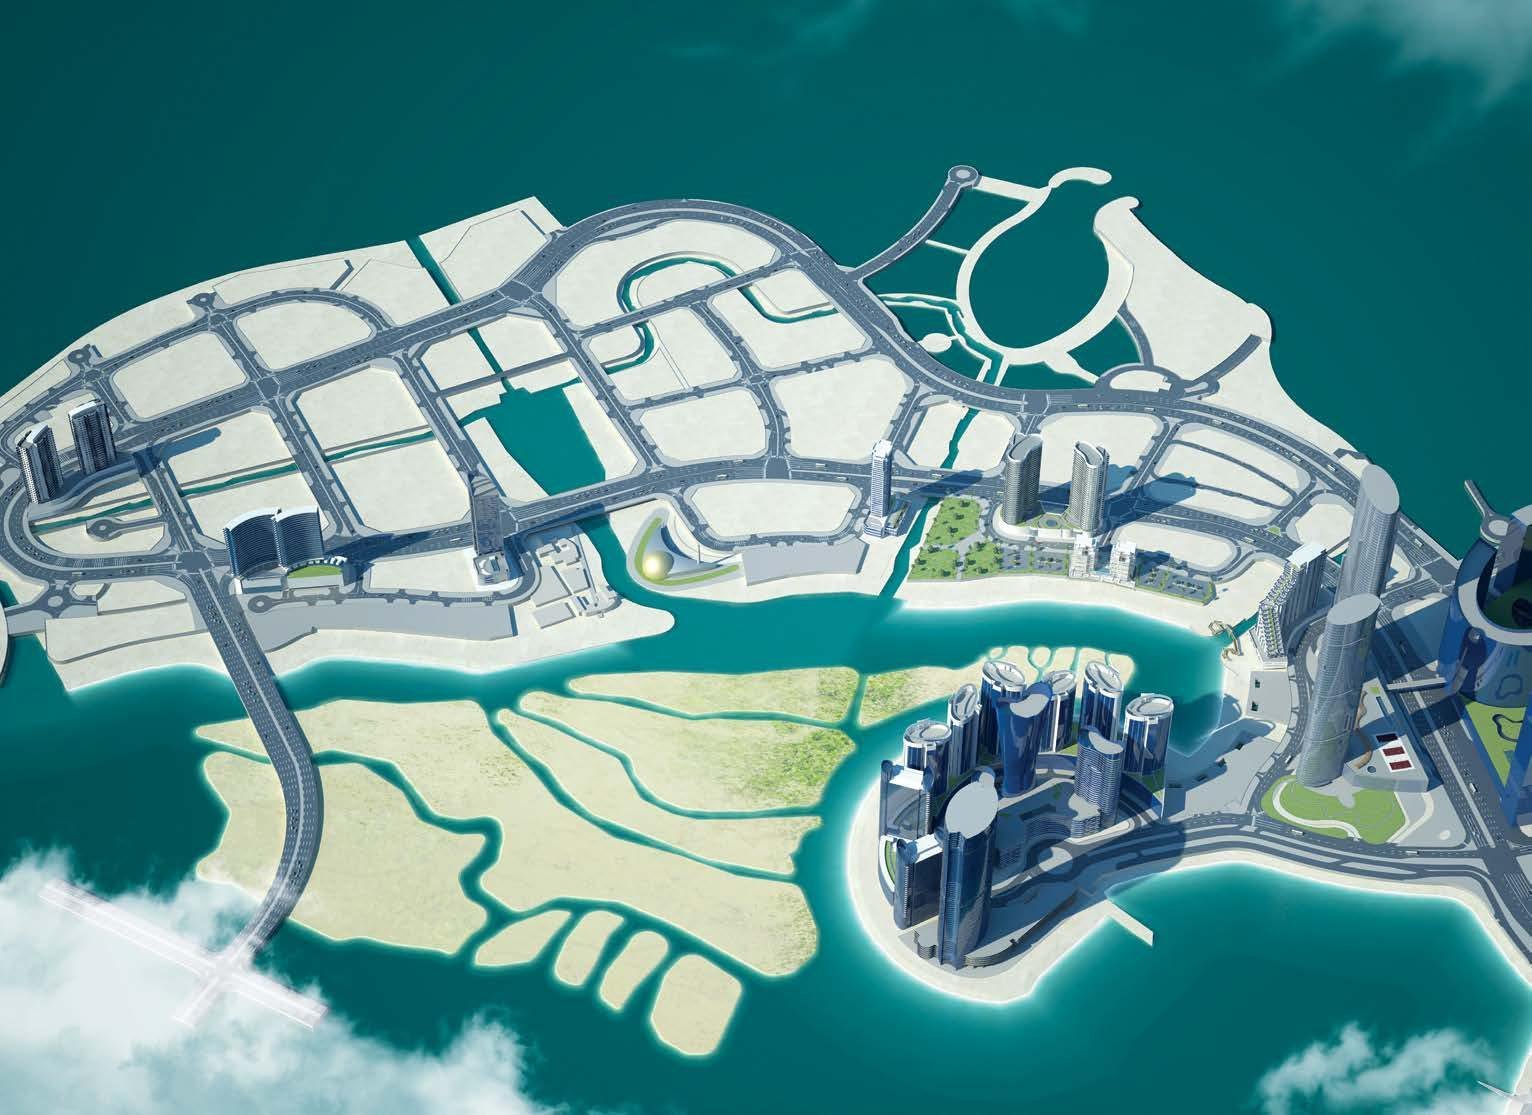
Yasmina Residence Master Plan
Yasmina Residence Location & Attractions
Yasmina Residence is located in Shams Abu Dhabi on Al Reem Island, with nearby restaurants, nurseries, Repton School and essential healthcare facilities. Boutik, cafés, restaurants and supermarkets are also located close to the development.
- The Chippy: Approximately 2 mins
- Eat & Drink: Approximately 3 mins
- The Pizza Pie Factory: Approximately 4 mins
- The Kettle Corner: Approximately 4 mins
- Nando's: Approximately 5 mins
- Silkor Laser Medical Center: Approximately 6 mins
- Kaya Skin: Approximately 6 mins
- Aster Clinic: Approximately 7 mins
- Pure Life Vet Treatment: Approximately 7 mins
- Mosaic Nursery: Approximately 2 mins
- Repton School L.L.C.: Approximately 3 mins
- Liverpool Nursery – Branch 1: Approximately 4 mins
- Repton Foundation School L.L.C.: Approximately 4 mins
- Hummingbird Nursery: Approximately 5 mins
- Shams Boutik: Approximately 2 mins
- The Gate District: Approximately 4 mins
- Reem Central Park: Approximately 5 mins
- Abu Dhabi Mall: Approximately 9 mins
- Abu Dhabi International Airport: Approximately 25 mins
Yasmina Residence Nearby Landmarks
Yasmina Residence is conveniently positioned near key retail, leisure and community destinations across Al Reem Island, including Shams Boutik, The Gate District and Reem Central Park.
FAQs
-
What is Yasmina Residence?
Yasmina Residence is an ocean-side residential development in Shams Abu Dhabi on Al Reem Island, featuring apartments, duplexes and penthouses.
-
Who is the developer of Yasmina Residence?
Yasmina Residence is developed by Dhafir Development and Contracting L.L.C. (DDC).
-
Where is Yasmina Residence located?
Yasmina Residence is located in Shams Abu Dhabi on Al Reem Island, Abu Dhabi.
-
What unit types are available at Yasmina Residence?
Yasmina Residence offers 1, 2 and 3-bedroom simplex apartments, duplex residences and penthouse duplexes.
-
What is the area range of Yasmina Residence?
Yasmina Residence floor plans range from 872.9 sq. ft. to 5,774.9 sq. ft.
-
Is Yasmina Residence ready to move in?
Yes, Yasmina Residence is currently listed as ready to move in.
-
What amenities are available at Yasmina Residence?
Yasmina Residence features a private sandy beach, outdoor swimming pool, gymnasium, sauna, jacuzzi, children's playground, landscaped gardens and basement parking.
-
What are the nearby attractions to Yasmina Residence?
Yasmina Residence is close to Al Maryah Island, Saadiyat Island and Yas Island, with attractions including The Galleria, Cleveland Clinic, Louvre Abu Dhabi and Yas Mall.